Loft Conversions in Cambridge & Cambridgeshire

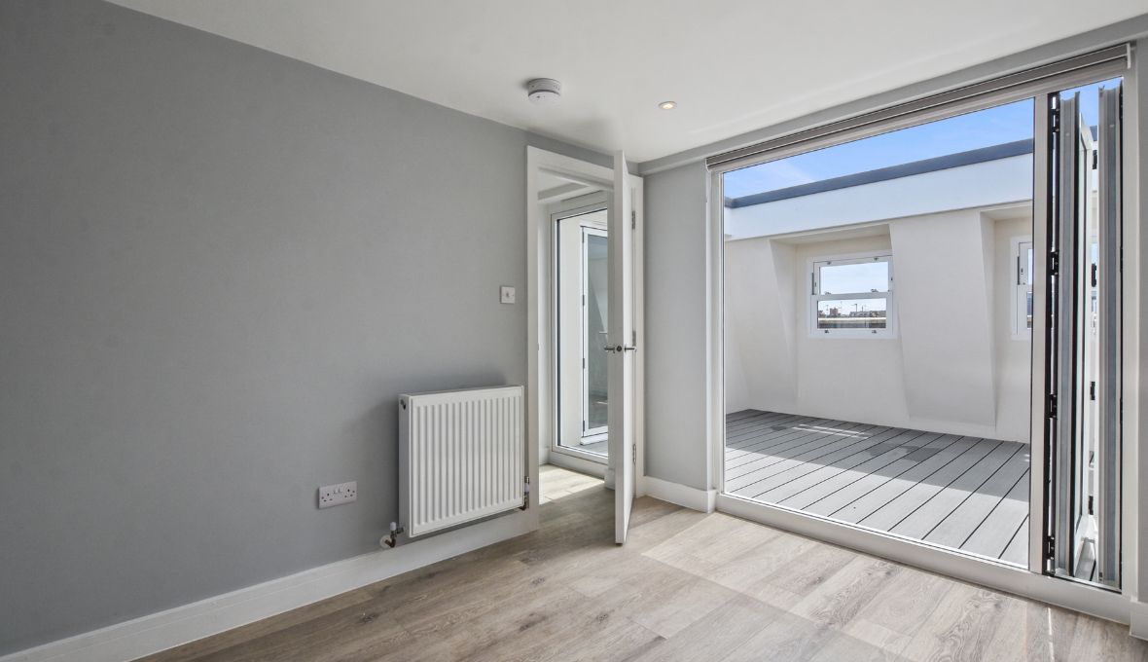
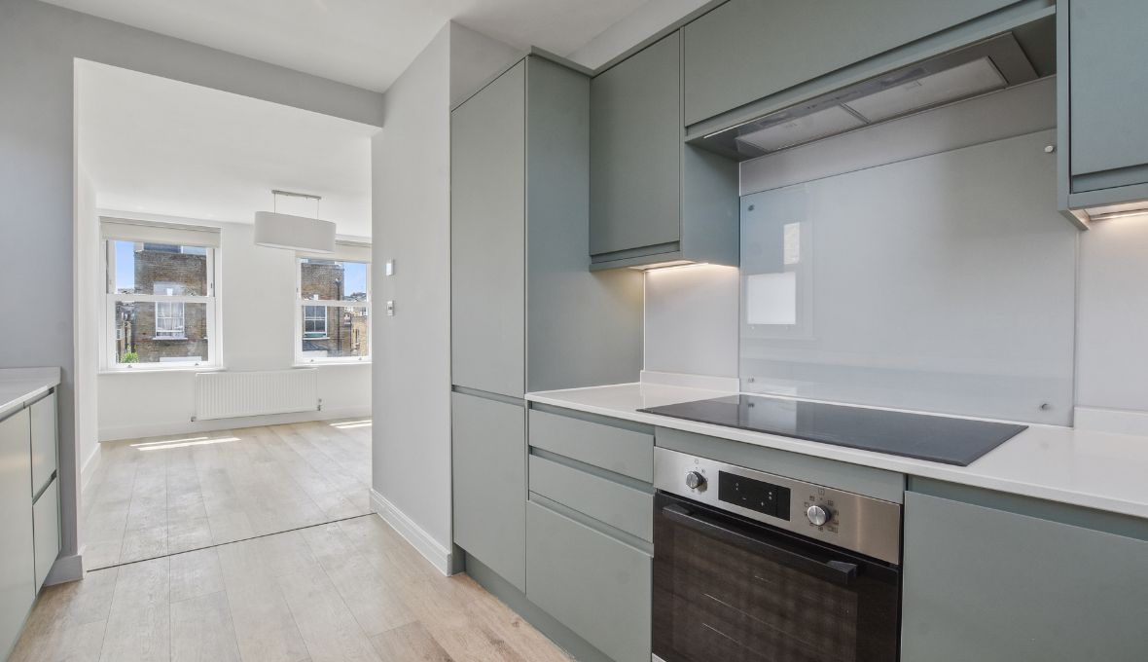
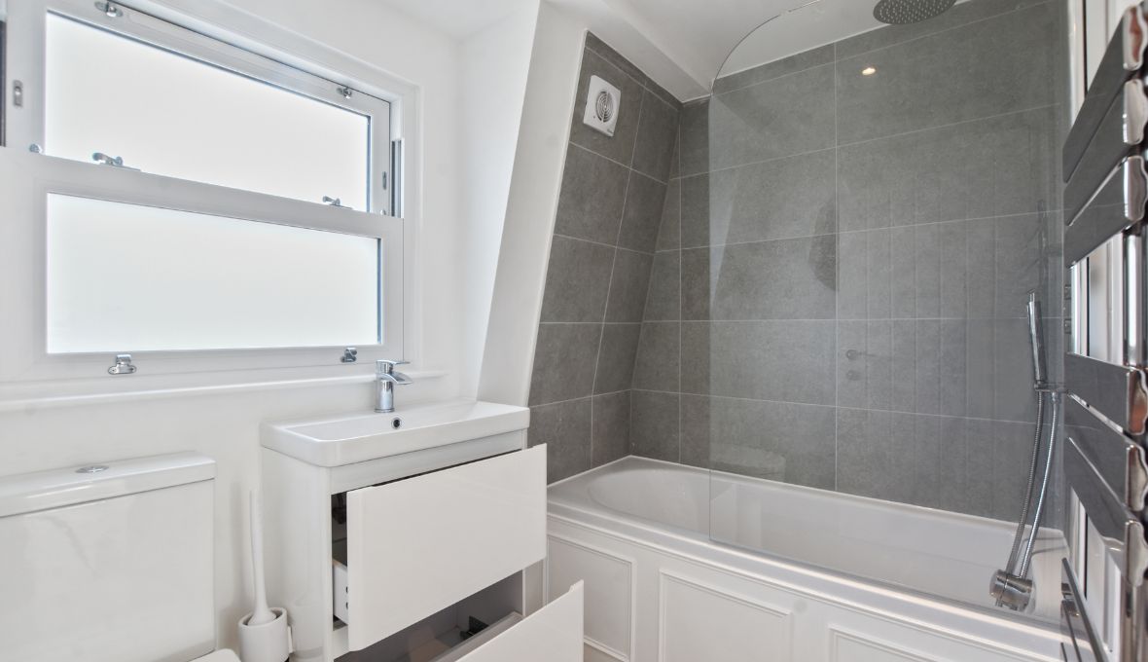
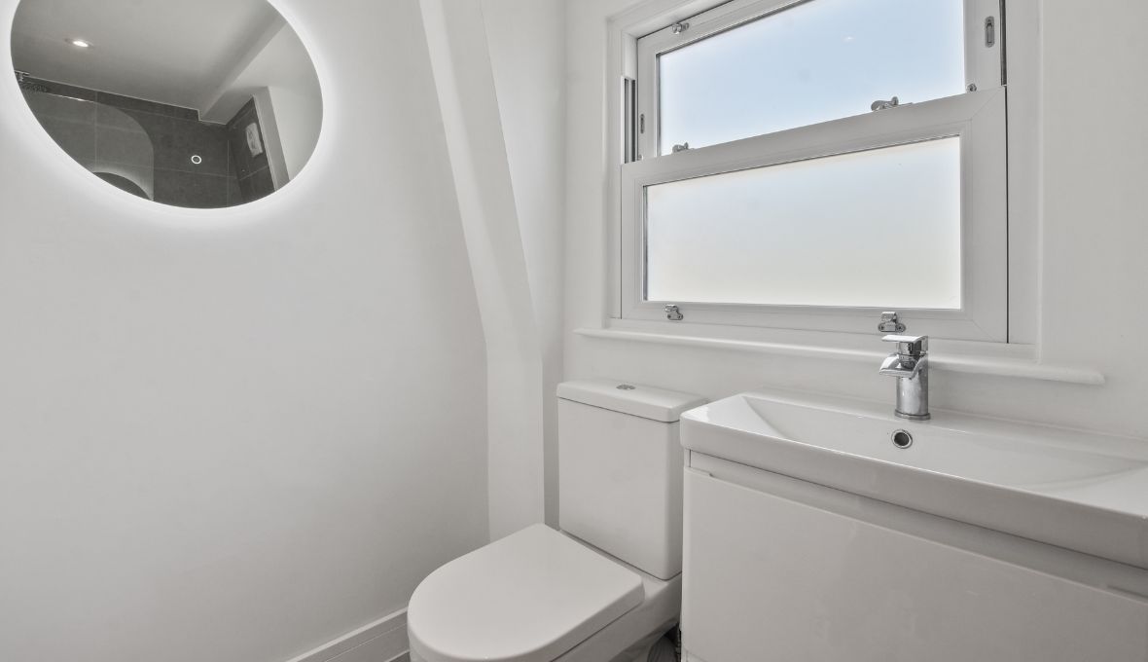
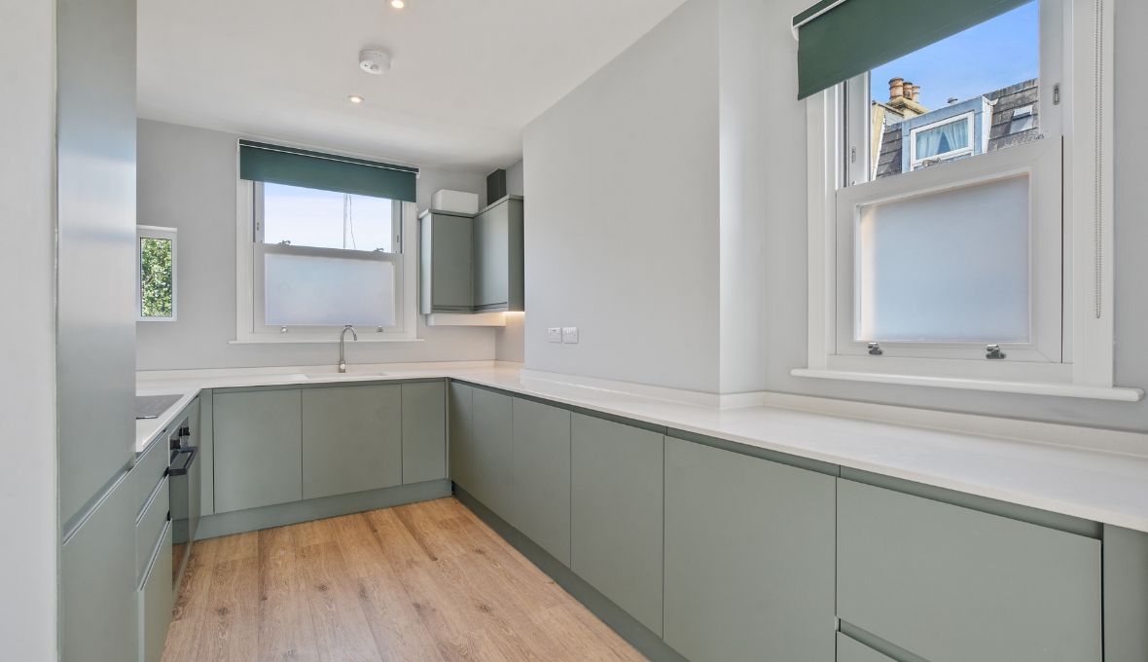
A finished example of a loft conversion in Cambridge

Make more room in the home you love

Turn your unused loft into a practical, comfortable space - with one team coordinating the design, planning and construction.

Whether you’re considering an additional bedroom, a main bedroom with an en suite or a dedicated home office, Refresh Renovations can help you explore what’s possible for your property and budget.

Simon Kelliher and the local team provide a managed design-and-build service across Cambridgeshire and West Suffolk, giving you a single point of contact throughout your renovation.

Book your free initial consultation to discuss your loft conversion.

Could your loft give you the space you need?

If your home is starting to feel crowded, converting the loft could provide additional living space without extending into your garden.

The right design can help you accommodate a growing family, create somewhere quiet to work or give guests a comfortable place to stay.

We’ll assess the existing space and consider the practical details, including headroom, staircase access, structural requirements and natural light. From there, we can help you understand the options before developing your project further.

Loft conversions designed around your needs

Additional bedrooms

Create a separate bedroom for family members or guests, with a layout that makes practical use of the available space.

Main bedrooms with en suites

Explore the potential for a main bedroom, bathroom and built-in storage within your loft.

Home offices

Create a dedicated workspace away from the busiest areas of the house, with lighting, power and storage considered from the start.

Flexible family spaces

Plan an additional room for hobbies, studying or spending time together, designed around how your household will use it.

Built-in storage

Make use of sloping ceilings and awkward corners with fitted wardrobes, drawers and cabinetry.

Explore the right conversion for your property

Every loft is different. The shape of the roof, available height, existing structure and access all influence what can be achieved.

Your project may involve working within the existing roof space or exploring alterations, such as a dormer, to create additional usable room.

We bring design and feasibility together to help you understand which approach suits your home, priorities and budget.

One team to manage the process

A loft conversion involves several connected decisions—from the staircase position to structural work, insulation, lighting and finishes.

Refresh Renovations coordinates the specialists, suppliers and tradespeople involved, helping you move through the project with a clear plan.

Design and budget considered together

We explore your ideas alongside your budget, helping you prioritise the features that matter most.

A single point of contact

Your renovation consultant coordinates the project and keeps you informed, so you know who to contact with questions.

Planning and technical coordination

We coordinate the design, structural input and approvals required for the agreed work.

Managed construction

Our team organises the trades and build programme, keeping you updated as your conversion progresses.

Our loft conversion process

1. Free initial consultation

Discuss what you want to achieve, your current home, approximate budget and preferred timing with Simon.

2. Concept and feasibility

Assess the loft and explore design options, including access, layout and the work needed to create a usable living space.

3. Detailed planning and costing

Develop the agreed design, scope and costings, coordinate required approvals and prepare a proposed construction schedule.

4. Construction

Our team manages the build and coordinates the tradespeople and suppliers involved.

5. Completion and handover

Review the completed space together and address any final items before handover.

How much does a loft conversion cost?

The cost depends on your existing roof structure, the size of the proposed space and the changes needed to make it suitable for everyday use.

Staircase installation, structural alterations, roof changes, bathrooms, glazing and bespoke storage can all affect the overall budget. Check out this £180,000 luxury London loft conversion. , which added an extra bedroom and bathroom, can significantly increase the overall cost but also add substantial value to the property.

During your initial consultation, we’ll discuss your priorities and approximate budget. Detailed design and costing follow in the next stages, helping you understand the scope and costs before committing to construction.

What our clients say

“We had several big pieces of work done by Simon and his team (a Dormer roof conversion, garage renovation, and bathroom refit). We really appreciated the time taken to discuss the work before starting and the project management that made the process run smoothly. We would use them again!”

— Colvin Cowie

Common questions

Is my loft suitable for conversion?

Suitability depends on factors such as headroom, roof structure, staircase access and the intended use of the space. We can assess these during feasibility and explain the options for your property.

Can you include an en suite bathroom?

We can explore this as part of the design. The available space, layout and plumbing requirements will help determine what’s practical.

Can you help with planning and approvals?

Yes. We help establish the requirements for your proposed conversion and coordinate the relevant applications and technical input as part of the project.

How long does a loft conversion take?

The timeline depends on the design, approvals and complexity of the work. We’ll develop a proposed schedule for your project and explain the stages before construction begins.

Can I stay at home during the work?

This depends on the scope and how construction affects access, services and the rest of your home. We’ll discuss disruption and any temporary arrangements during planning.

Will the new staircase fit with my existing home?

We consider staircase positioning and design as part of the conversion, aiming to provide practical access that works with the rest of your property.

What happens at the free initial consultation?

You’ll discuss your ideas, budget and priorities with Simon, ask questions about the process and learn about the next steps. There’s no obligation to proceed.

Loft Conversion Company across Cambridgeshire & West Suffolk

We help homeowners in Cambridge, Ely, Huntingdon, Cambourne, Great Shelford, Newmarket, Bury St Edmunds and surrounding areas.

Include your property postcode when you enquire so we can confirm coverage for your location.

Find out what’s possible for your loft

Whether you have a clear plan or are just starting to explore the idea, we can help you understand the potential of your space and the steps involved.

Book your free, no-obligation initial consultation with Simon.

A finished example of a loft conversion in Cambridge
No items found.

Loft Conversions in Cambridge & Cambridgeshire
Increase your living space with a stress free Refresh Renovations loft conversion!

Contact UsGet free renovation guide

Loft Conversions in Cambridge & Cambridgeshire

Increase your living space with a stress free Refresh Renovations loft conversion!
Project Management
Full Home Renovations
Kitchen Renovations
Bathroom Renovations
House Extensions
Loft Conversions & More

Book a Free Consultation

Fill out the form below to tell us more about your renovation and book a consultation with Refresh Renovations in Cambridgeshire & West Suffolk.

(Don’t worry - if you change your mind you can unsubscribe anytime)

Please Wait ...
Thank you! Your submission has been received!
Oops! Something went wrong while submitting the form.

Make more room in the home you love

Turn your unused loft into a practical, comfortable space - with one team coordinating the design, planning and construction.

Whether you’re considering an additional bedroom, a main bedroom with an en suite or a dedicated home office, Refresh Renovations can help you explore what’s possible for your property and budget.

Simon Kelliher and the local team provide a managed design-and-build service across Cambridgeshire and West Suffolk, giving you a single point of contact throughout your renovation.

Book your free initial consultation to discuss your loft conversion.

Could your loft give you the space you need?

If your home is starting to feel crowded, converting the loft could provide additional living space without extending into your garden.

The right design can help you accommodate a growing family, create somewhere quiet to work or give guests a comfortable place to stay.

We’ll assess the existing space and consider the practical details, including headroom, staircase access, structural requirements and natural light. From there, we can help you understand the options before developing your project further.

Loft conversions designed around your needs

Additional bedrooms

Create a separate bedroom for family members or guests, with a layout that makes practical use of the available space.

Main bedrooms with en suites

Explore the potential for a main bedroom, bathroom and built-in storage within your loft.

Home offices

Create a dedicated workspace away from the busiest areas of the house, with lighting, power and storage considered from the start.

Flexible family spaces

Plan an additional room for hobbies, studying or spending time together, designed around how your household will use it.

Built-in storage

Make use of sloping ceilings and awkward corners with fitted wardrobes, drawers and cabinetry.

Explore the right conversion for your property

Every loft is different. The shape of the roof, available height, existing structure and access all influence what can be achieved.

Your project may involve working within the existing roof space or exploring alterations, such as a dormer, to create additional usable room.

We bring design and feasibility together to help you understand which approach suits your home, priorities and budget.

One team to manage the process

A loft conversion involves several connected decisions—from the staircase position to structural work, insulation, lighting and finishes.

Refresh Renovations coordinates the specialists, suppliers and tradespeople involved, helping you move through the project with a clear plan.

Design and budget considered together

We explore your ideas alongside your budget, helping you prioritise the features that matter most.

A single point of contact

Your renovation consultant coordinates the project and keeps you informed, so you know who to contact with questions.

Planning and technical coordination

We coordinate the design, structural input and approvals required for the agreed work.

Managed construction

Our team organises the trades and build programme, keeping you updated as your conversion progresses.

Our loft conversion process

1. Free initial consultation

Discuss what you want to achieve, your current home, approximate budget and preferred timing with Simon.

2. Concept and feasibility

Assess the loft and explore design options, including access, layout and the work needed to create a usable living space.

3. Detailed planning and costing

Develop the agreed design, scope and costings, coordinate required approvals and prepare a proposed construction schedule.

4. Construction

Our team manages the build and coordinates the tradespeople and suppliers involved.

5. Completion and handover

Review the completed space together and address any final items before handover.

How much does a loft conversion cost?

The cost depends on your existing roof structure, the size of the proposed space and the changes needed to make it suitable for everyday use.

Staircase installation, structural alterations, roof changes, bathrooms, glazing and bespoke storage can all affect the overall budget. Check out this £180,000 luxury London loft conversion. , which added an extra bedroom and bathroom, can significantly increase the overall cost but also add substantial value to the property.

During your initial consultation, we’ll discuss your priorities and approximate budget. Detailed design and costing follow in the next stages, helping you understand the scope and costs before committing to construction.

What our clients say

“We had several big pieces of work done by Simon and his team (a Dormer roof conversion, garage renovation, and bathroom refit). We really appreciated the time taken to discuss the work before starting and the project management that made the process run smoothly. We would use them again!”

— Colvin Cowie

Common questions

Is my loft suitable for conversion?

Suitability depends on factors such as headroom, roof structure, staircase access and the intended use of the space. We can assess these during feasibility and explain the options for your property.

Can you include an en suite bathroom?

We can explore this as part of the design. The available space, layout and plumbing requirements will help determine what’s practical.

Can you help with planning and approvals?

Yes. We help establish the requirements for your proposed conversion and coordinate the relevant applications and technical input as part of the project.

How long does a loft conversion take?

The timeline depends on the design, approvals and complexity of the work. We’ll develop a proposed schedule for your project and explain the stages before construction begins.

Can I stay at home during the work?

This depends on the scope and how construction affects access, services and the rest of your home. We’ll discuss disruption and any temporary arrangements during planning.

Will the new staircase fit with my existing home?

We consider staircase positioning and design as part of the conversion, aiming to provide practical access that works with the rest of your property.

What happens at the free initial consultation?

You’ll discuss your ideas, budget and priorities with Simon, ask questions about the process and learn about the next steps. There’s no obligation to proceed.

Loft Conversion Company across Cambridgeshire & West Suffolk

We help homeowners in Cambridge, Ely, Huntingdon, Cambourne, Great Shelford, Newmarket, Bury St Edmunds and surrounding areas.

Include your property postcode when you enquire so we can confirm coverage for your location.

Find out what’s possible for your loft

Whether you have a clear plan or are just starting to explore the idea, we can help you understand the potential of your space and the steps involved.

Book your free, no-obligation initial consultation with Simon.

Show more less

Recent Projects

No items found.

Your local Cambridgeshire Renovation Consultants

Simon Kelliher - Cambridge Renovation Consultant
Simon Kelliher
Renovation Consultant
Book a Free Consultation
Locations

Your Style,
Your Budget,
Our Expertise

Refresh®’s process supports a bespoke design and build: a renovation tailored to your lifestyle requirements and taste. Your local Attic and Loft Conversion renovation consultant will manage every aspect for you - working to keep everything on track.

Step 1

Initial Consultation

The first thing your Attic and Loft Conversion renovation consultant will want to know is what it is that you want to achieve through your home renovation. In this initial consultation, you can throw all of your ideas on the table - your consultant will then tailor them to your property and budget.

Step 2

Scoping and Feasibility

With a clear understanding of your renovation goals, your Attic and Loft Conversion consultant can arrange for an architectural concept to be drawn up. This allows your Attic and Loft Conversion consultant to assess whether or not your ideas are feasible, and allows you to point out any changes you would like in the design - before any work begins.

Step 3

Detailed Planning and Costing

Next, working drawings will be developed. These will take into account the engineering, structural, design and aesthetic decisions you have made. If you would like to make any further changes, now is the time to do so. From there, your Attic and Loft Conversion consultant will present you with a fixed-quote as well as a contract.

Step 4

Build Stage

Finally, you get to witness your project transition from the page to your property! Every aspect of the build will be managed for you, allowing you to carry on with your everyday life. Your Attic and Loft Conversion consultant will do everything in their power to keep your project on schedule so that it can be completed within a set timeframe and budget.

Step 5

Project Completion

The final stage is for your local Attic and Loft Conversion consultant to ensure that all Council documentation is completed and you have the necessary Code of Compliance documentation. Congratulations – your renovation is complete!

Bring your dream home renovation to life

Our expert team can manage all aspects of your Attic and Loft Conversion project from planning to build and everything in between

No items found.

View all Attic and Loft Conversion projects

Interested in seeing some of our recent Attic and Loft Conversion projects in the Cambridgeshire & West Suffolk? Take a look at some of our recent projects for an idea of what's possible.

No items found.
Testimonials

What our local Cambridgeshire & West Suffolk customers say about working with us

Why choose Refresh?

Group 17 Created with Sketch.

Online systems

Refresh’s innovative online systems keep everything running smoothly. Our project management systems keep all areas of your renovation organised, while our customer portal allows you to stay updated, wherever you may be.

1246339 Created with Sketch.

Professional project management

It is your local project manager’s job to support you every step of the way. Your consultant will be your one point of contact throughout your renovation, keeping you updated and striving to exceed your renovation expectations. All you need to do is watch the progress and enjoy the result! learn more

Frequently asked questions

No items found.
Group 14 Created with Sketch.

Changing
the way the
world
renovates

Attic and Loft Conversion inspiration

If you know your home needs a change but you're not sure what that looks like yet, check out these articles for inspiration and advice. 

No items found.
No items found.
Get started

Request a free consultation from Refresh Cambridgeshire West Builders

Simon Kelliher - Cambridge Renovation Consultant

Book a Free Consultation

Fill out the form below to tell us more about your renovation and book a consultation with Refresh Renovations Cambridgeshire West Builders.

If your enquiry is not related to renovating your home, you may wish to use one of our other enquiry forms to ensure your message reaches the right team:

(Don’t worry - if you change your mind you can unsubscribe anytime)

Please Wait ...
Thank you! Your submission has been received!
Oops! Something went wrong while submitting the form.

Cambridgeshire & West Suffolk Attic and Loft Conversion Builders Service The Following Locations