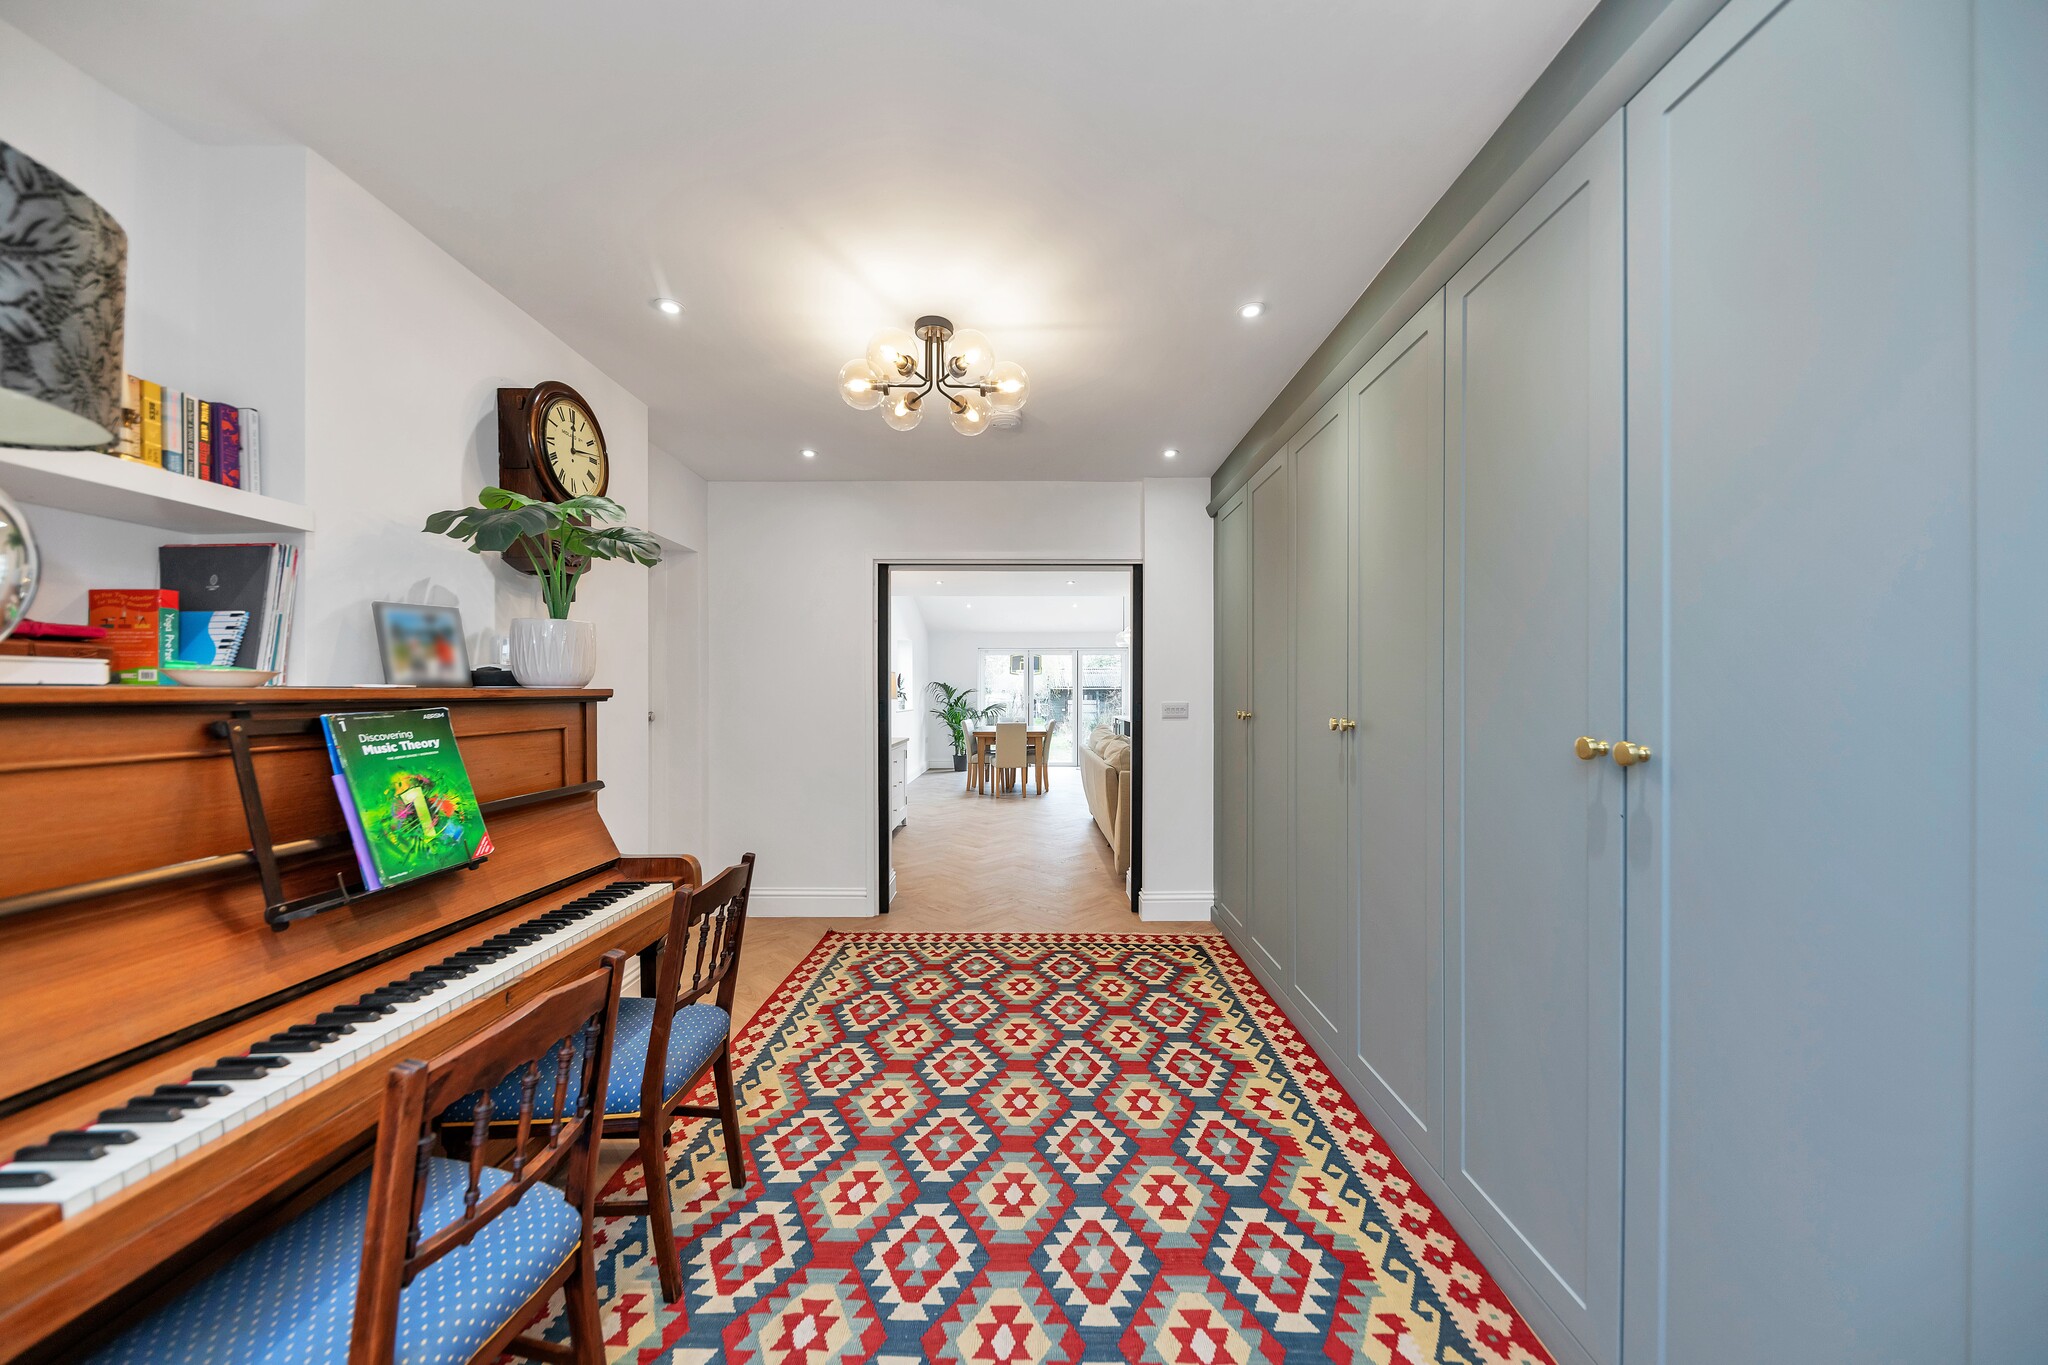
Garage Conversions Cambridge & Cambridgeshire

Turn an underused garage into space you’ll enjoy
A garage conversion can create the extra room you need without extending your home’s footprint.
Whether you’re considering a home office, an additional bedroom or a larger living area, Refresh Renovations can help you explore the potential of your existing garage.
Simon Kelliher and the local team coordinate design, budgeting, required approvals and construction, giving you a single point of contact throughout your project.
Book your free initial consultation to discuss your garage conversion.
Make better use of the space you already have
If your garage has become a storage room rather than somewhere to park, it could offer an opportunity to improve how your home works.
You might need a quiet place to work, another bedroom or a separate space for children to play. A garage beside your kitchen could also provide room for a utility area or a more spacious kitchen and dining layout.
We’ll assess the building and help you explore what’s practical, considering its condition, access, floor levels, natural light and connection to the rest of your home.
Garage conversion services in Cambridge
Garage to home office conversions
Create a dedicated workspace with lighting, power, heating and storage planned around your working day.
Garage to bedroom conversions
Explore the potential for an additional bedroom, with comfort, privacy, ventilation and access considered as part of the design.
Garage to living space conversions
Create a family room, snug or an extension of your existing living area, with a layout that connects naturally to your home.
Garage to kitchen or utility space
Explore whether your garage could accommodate a utility room, additional kitchen space or supporting storage.
Garage to playroom or hobby room
Create a flexible room for children, creative projects or leisure activities, with practical finishes and storage.
Garage to home gym conversions
Plan a dedicated exercise space with suitable flooring, ventilation, lighting and room for your equipment.
Guest accommodation
Explore options for a guest bedroom or accommodation with bathroom facilities. Suitability and any additional requirements will be assessed during planning.
Integral, attached and detached garage conversions
The position of your garage influences how it can be converted and used.
Integral garages
A garage within the main building may offer opportunities to create another room or improve the existing layout.
Attached garages
A garage connected to the side of your home may provide additional living space, with access and the relationship between rooms considered during design.
Detached garages
A separate garage may suit a home office, gym or hobby room. We’ll assess access, services and the work required to make it suitable for its intended use.

What’s included in a managed garage conversion?
A successful conversion needs more than new flooring and decorating. The existing structure must be assessed, and the new space planned for its intended use.
Depending on your project, we can coordinate:
- Design, layout planning and detailed costings
- Required approvals and technical input
- Structural alterations
- Insulation and moisture management
- Windows, external doors and internal access
- Heating, electrical and lighting work
- Plumbing where required
- Ventilation and appropriate acoustic measures
- Built-in storage, flooring and decorating
The agreed scope will reflect the condition of your garage, your priorities and your budget.
Why choose Refresh Renovations?
Design and budgeting together
We consider your ideas alongside the practical work required, helping you understand the scope before construction begins.
A single point of contact
Your renovation consultant coordinates the project and keeps you informed, so you know who to contact with questions.
Coordinated trades and suppliers
We organise the people involved and plan the sequence of work, saving you from managing each trade separately.
A clear plan for your project
We develop the design, costings and proposed schedule so you can make informed decisions about moving forward.
Our garage conversion process
1. Free initial consultation
Discuss your garage, how you’d like to use it, your approximate budget and preferred timing with Simon.
2. Concept and feasibility
Assess the existing building and explore layout options, identifying where further investigation or specialist advice is needed.
3. Detailed planning and costing
Develop the agreed design and scope, coordinate required approvals and prepare detailed costings and a proposed schedule.
4. Construction
Our team manages the build, suppliers and tradespeople, keeping you updated as your conversion progresses.
5. Completion and handover
Review the finished space together and address any final items before handover.
How much does a garage conversion cost?
The cost depends on the size and condition of your garage, its intended use and the work required to create a comfortable living space.
Structural alterations, insulation, changes to floor levels, new windows and doors, heating and plumbing can all affect the budget. A bedroom or office will have different requirements from accommodation with a bathroom or kitchen.
During your initial consultation, we’ll discuss your priorities and approximate budget. Detailed design and costing follow in the next stages, helping you understand what’s included before committing to construction.
Common questions
Can my garage be converted into a habitable room?
This depends on the building’s condition, structure and suitability for the proposed use. We’ll assess these factors during feasibility and identify the work required.
Do I need planning permission for a garage conversion?
Requirements vary according to the property and proposed work. We help establish which approvals apply and coordinate the relevant applications and technical input as part of your project.
Can you convert only part of my garage?
We can explore a partial conversion if you want to retain space for storage or another use. The options depend on the garage’s dimensions and the requirements of the new room.
Will the converted room feel like part of the house?
We can plan the access, floor levels, lighting and finishes to help integrate the converted space with your existing home.
Can you include a bathroom?
We can assess this during design and feasibility. Available space, water supply, drainage and ventilation will influence what’s practical.
Do you also renovate garages that will remain garages?
Yes. We can discuss improvements to the layout, storage, lighting, doors and finishes, as well as repairs or more substantial alterations where required.
How long will a garage conversion take?
Timing depends on the design, approvals, condition of the building and complexity of the work. We’ll develop a proposed schedule before construction begins.
What happens at the free initial consultation?
You’ll discuss your ideas, priorities and budget with Simon, ask questions about the process and learn about the next steps. There’s no obligation to proceed.
Garage conversions across Cambridgeshire and surrounding areas
We offer garage conversion and renovation services across Cambridgeshire, Hertfordshire and Suffolk, including Cambridge, Ely, Huntingdon, Cambourne, Duxford, Newmarket, Hitchin, Letchworth, Harpenden, Hertford, Hatfield and Bury St Edmunds.
Include your property postcode when you enquire so we can confirm coverage for your location.
Discover what your garage could become
Create space for working, relaxing or accommodating your family with a garage conversion planned around your home.
Book your free, no-obligation initial consultation with Simon.

Meet the team