House and Kitchen Extensions in Ealing

Small extension west london

Design and build kitchen extensions from your local Refresh team

Looking for extension builders in Ealing? Refresh Renovations West London designs and builds house and kitchen extensions across Ealing. One team takes care of the design, planning, building regulations and the build itself, and you get a fixed quote before any work starts.

Whether you want a side return extension on a Victorian terrace in West Ealing or a single storey rear extension on a 1930s semi in Greenford, we’ll help you create a bigger, brighter kitchen that works for the way you live.

Book your free kitchen extension consultation

Why extend your kitchen?

The kitchen is where most families spend their time, and it’s often the room that feels smallest. A kitchen extension gives you space to cook, eat and relax together, with room for an island, a dining table and doors out to the garden.

It’s also one of the best ways to add value to your home without the cost and disruption of moving.

Kitchen extension options in Ealing

Side return extensions

Many of Ealing’s Victorian and Edwardian terraces have a narrow strip of land beside the back of the house. A side return extension builds into that space, widening your kitchen and turning a galley layout into a proper family kitchen. Add rooflights or a glazed roof and the space fills with light.

Single storey rear extensions

A single storey rear extension pushes your kitchen out into the garden. It’s ideal for semis and detached homes, and pairs well with wide sliding or bi-fold doors that open the kitchen up to the garden.

Wraparound extensions

A wraparound extension combines a side return and a rear extension in one L-shaped space. It creates the most room of all, and suits families who want a large open-plan kitchen, dining and living area.

Double storey extensions

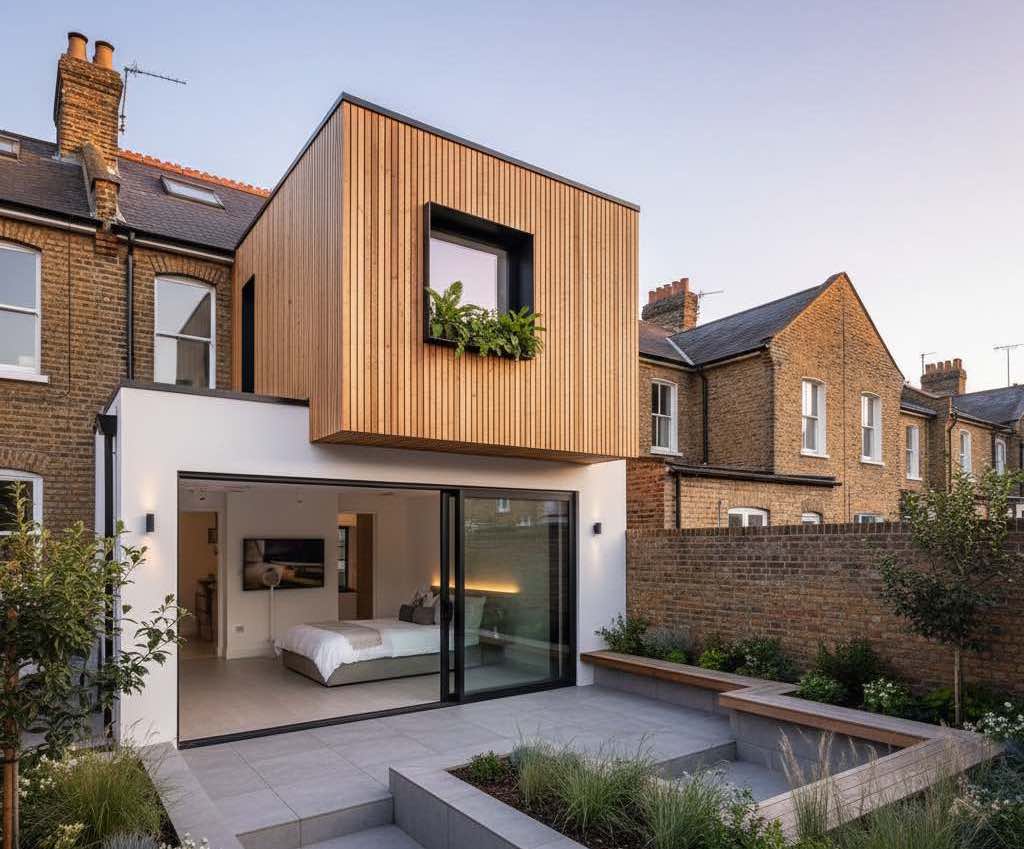
If you need more space upstairs too, a double storey extension gives you a bigger kitchen downstairs and an extra bedroom or bathroom above. Find out more about our house extensions.

Ealing homes we work on

Ealing has a wide mix of homes, and each one brings its own opportunities:

  • Victorian and Edwardian terraces in Ealing Broadway, West Ealing and Hanwell, where side return and wraparound extensions make the most of narrow plots
  • Larger period semis and detached homes around Ealing Common and South Ealing, where rear extensions open up big family kitchens
  • 1930s semis in Greenford, Perivale and Northolt, where single storey rear extensions are the most popular way to add space

Parts of Ealing sit in conservation areas, which can change what you’re allowed to build and how it should look. We check this at the start of every project and design your extension to suit your home and your street.

Do I need planning permission for a kitchen extension in Ealing?

Not always. Many single storey extensions can be built under permitted development, which means you don’t need a full planning application. As a general guide:

  • A single storey rear extension can usually extend up to 3 metres on a terraced or semi-detached house, or 4 metres on a detached house
  • Larger rear extensions may be possible through a prior approval application to the council
  • A side extension must be single storey and no wider than half the width of the original house

Permitted development rights don’t apply in the same way in conservation areas or to flats and maisonettes, and every home is different. Your Renovation Consultant will check what applies to your property and handle any planning application or building regulations approval for you.

How much does a kitchen extension cost in Ealing?

Every kitchen extension is different, so a price given without seeing your home is likely to change once work begins. The cost will depend on:

  • The size and type of extension
  • The structural work needed, such as steel beams to open up the back of the house
  • Your choice of kitchen, glazing, flooring and finishes
  • Planning and building regulations requirements

That’s why we start with a free, no-obligation consultation in your home. Once your design is agreed, you’ll receive a fixed quote at the detailed planning stage, so you know exactly what your kitchen extension will cost before building begins.

Our 5-step kitchen extension process

  1. Initial consultation. Your Renovation Consultant visits your Ealing home to understand how you want to use your new kitchen, your ideas and your budget.
  2. Concept design. We create concept drawings so you can see your new kitchen extension and check what’s possible.
  3. Detailed planning. Concept drawings become working drawings. We handle planning and building regulations, and you receive a fixed quote and contract.
  4. Construction. Your consultant manages the full build, from foundations and steelwork to the kitchen fit-out, keeping your project on time and on budget.
  5. Project completion. We handle the building control sign-off and paperwork, so your new kitchen is ready to enjoy.

More than an extension

Because we’re a full design and build renovation company, we can take care of everything that comes with your kitchen extension:

Kitchen extension FAQs

How long does a kitchen extension take?

Most single storey kitchen extensions take around three to four months to build once planning and building regulations are in place. Your consultant will give you a timeline for your project at the detailed planning stage.

Can I live at home during a kitchen extension?

Many families do. We’ll talk through how to set up a temporary kitchen and plan the work to keep disruption to a minimum.

Do you cover all of Ealing?

Yes. We work across the London Borough of Ealing, including Ealing Broadway, West Ealing, South Ealing, Hanwell, Acton, Greenford, Perivale, Northolt and Southall, as well as the rest of West London.

Book your free kitchen extension consultation

Ready to create the kitchen you’ve been wanting? Book a free, no-obligation consultation with Ali Irteza, your local Renovation Consultant, and we’ll visit your home to talk through your ideas.

Book your free consultation

See more of our work in Ealing and across West London.

Small extension west london
No items found.

House and Kitchen Extensions in Ealing

House and kitchen extensions in Ealing from local extension builders. Designed, planned and built by one team with a fixed quote. Book a free consultation.

Contact UsGet free renovation guide

House and Kitchen Extensions in Ealing

House and kitchen extensions in Ealing from local extension builders. Designed, planned and built by one team with a fixed quote. Book a free consultation.
Project Management
Full Home Renovations
Kitchen Renovations
Bathroom Renovations
House Extensions
Loft Conversions & More

Book a Free Consultation

Fill out the form below to tell us more about your renovation and book a consultation with Refresh Renovations in West London.

(Don’t worry - if you change your mind you can unsubscribe anytime)

Please Wait ...
Thank you! Your submission has been received!
Oops! Something went wrong while submitting the form.

Design and build kitchen extensions from your local Refresh team

Looking for extension builders in Ealing? Refresh Renovations West London designs and builds house and kitchen extensions across Ealing. One team takes care of the design, planning, building regulations and the build itself, and you get a fixed quote before any work starts.

Whether you want a side return extension on a Victorian terrace in West Ealing or a single storey rear extension on a 1930s semi in Greenford, we’ll help you create a bigger, brighter kitchen that works for the way you live.

Book your free kitchen extension consultation

Why extend your kitchen?

The kitchen is where most families spend their time, and it’s often the room that feels smallest. A kitchen extension gives you space to cook, eat and relax together, with room for an island, a dining table and doors out to the garden.

It’s also one of the best ways to add value to your home without the cost and disruption of moving.

Kitchen extension options in Ealing

Side return extensions

Many of Ealing’s Victorian and Edwardian terraces have a narrow strip of land beside the back of the house. A side return extension builds into that space, widening your kitchen and turning a galley layout into a proper family kitchen. Add rooflights or a glazed roof and the space fills with light.

Single storey rear extensions

A single storey rear extension pushes your kitchen out into the garden. It’s ideal for semis and detached homes, and pairs well with wide sliding or bi-fold doors that open the kitchen up to the garden.

Wraparound extensions

A wraparound extension combines a side return and a rear extension in one L-shaped space. It creates the most room of all, and suits families who want a large open-plan kitchen, dining and living area.

Double storey extensions

If you need more space upstairs too, a double storey extension gives you a bigger kitchen downstairs and an extra bedroom or bathroom above. Find out more about our house extensions.

Ealing homes we work on

Ealing has a wide mix of homes, and each one brings its own opportunities:

  • Victorian and Edwardian terraces in Ealing Broadway, West Ealing and Hanwell, where side return and wraparound extensions make the most of narrow plots
  • Larger period semis and detached homes around Ealing Common and South Ealing, where rear extensions open up big family kitchens
  • 1930s semis in Greenford, Perivale and Northolt, where single storey rear extensions are the most popular way to add space

Parts of Ealing sit in conservation areas, which can change what you’re allowed to build and how it should look. We check this at the start of every project and design your extension to suit your home and your street.

Do I need planning permission for a kitchen extension in Ealing?

Not always. Many single storey extensions can be built under permitted development, which means you don’t need a full planning application. As a general guide:

  • A single storey rear extension can usually extend up to 3 metres on a terraced or semi-detached house, or 4 metres on a detached house
  • Larger rear extensions may be possible through a prior approval application to the council
  • A side extension must be single storey and no wider than half the width of the original house

Permitted development rights don’t apply in the same way in conservation areas or to flats and maisonettes, and every home is different. Your Renovation Consultant will check what applies to your property and handle any planning application or building regulations approval for you.

How much does a kitchen extension cost in Ealing?

Every kitchen extension is different, so a price given without seeing your home is likely to change once work begins. The cost will depend on:

  • The size and type of extension
  • The structural work needed, such as steel beams to open up the back of the house
  • Your choice of kitchen, glazing, flooring and finishes
  • Planning and building regulations requirements

That’s why we start with a free, no-obligation consultation in your home. Once your design is agreed, you’ll receive a fixed quote at the detailed planning stage, so you know exactly what your kitchen extension will cost before building begins.

Our 5-step kitchen extension process

  1. Initial consultation. Your Renovation Consultant visits your Ealing home to understand how you want to use your new kitchen, your ideas and your budget.
  2. Concept design. We create concept drawings so you can see your new kitchen extension and check what’s possible.
  3. Detailed planning. Concept drawings become working drawings. We handle planning and building regulations, and you receive a fixed quote and contract.
  4. Construction. Your consultant manages the full build, from foundations and steelwork to the kitchen fit-out, keeping your project on time and on budget.
  5. Project completion. We handle the building control sign-off and paperwork, so your new kitchen is ready to enjoy.

More than an extension

Because we’re a full design and build renovation company, we can take care of everything that comes with your kitchen extension:

Kitchen extension FAQs

How long does a kitchen extension take?

Most single storey kitchen extensions take around three to four months to build once planning and building regulations are in place. Your consultant will give you a timeline for your project at the detailed planning stage.

Can I live at home during a kitchen extension?

Many families do. We’ll talk through how to set up a temporary kitchen and plan the work to keep disruption to a minimum.

Do you cover all of Ealing?

Yes. We work across the London Borough of Ealing, including Ealing Broadway, West Ealing, South Ealing, Hanwell, Acton, Greenford, Perivale, Northolt and Southall, as well as the rest of West London.

Book your free kitchen extension consultation

Ready to create the kitchen you’ve been wanting? Book a free, no-obligation consultation with Ali Irteza, your local Renovation Consultant, and we’ll visit your home to talk through your ideas.

Book your free consultation

See more of our work in Ealing and across West London.

Show more less

Recent Projects

No items found.

Your local West London Renovation Consultants

Ali Irteza - Renovation Consultant
Ali Irteza
Renovation Consultant
Book a Free Consultation
Locations

47, 49 Park Royal Rd, London NW10 7LQ

View on Google Maps

Your Style,
Your Budget,
Our Expertise

Refresh®’s process supports a bespoke design and build: a renovation tailored to your lifestyle requirements and taste. Your local House Extension renovation consultant will manage every aspect for you - working to keep everything on track.

Step 1

Initial Consultation

The first thing your House Extension renovation consultant will want to know is what it is that you want to achieve through your home renovation. In this initial consultation, you can throw all of your ideas on the table - your consultant will then tailor them to your property and budget.

Step 2

Scoping and Feasibility

With a clear understanding of your renovation goals, your House Extension consultant can arrange for an architectural concept to be drawn up. This allows your House Extension consultant to assess whether or not your ideas are feasible, and allows you to point out any changes you would like in the design - before any work begins.

Step 3

Detailed Planning and Costing

Next, working drawings will be developed. These will take into account the engineering, structural, design and aesthetic decisions you have made. If you would like to make any further changes, now is the time to do so. From there, your House Extension consultant will present you with a fixed-quote as well as a contract.

Step 4

Build Stage

Finally, you get to witness your project transition from the page to your property! Every aspect of the build will be managed for you, allowing you to carry on with your everyday life. Your House Extension consultant will do everything in their power to keep your project on schedule so that it can be completed within a set timeframe and budget.

Step 5

Project Completion

The final stage is for your local House Extension consultant to ensure that all Council documentation is completed and you have the necessary Code of Compliance documentation. Congratulations – your renovation is complete!

Bring your dream renovation to life

Our expert team can manage all aspects of your House Extension project from planning to build and everything in between

No items found.

View all House Extension projects

Interested in seeing some of our recent House Extension projects in the West London? Take a look at some of our recent projects for an idea of what's possible.

No items found.
Testimonials

What our local West London customers say about working with us

Why choose Refresh?

Group 17 Created with Sketch.

Online systems

Refresh’s innovative online systems keep everything running smoothly. Our project management systems keep all areas of your renovation organised, while our customer portal allows you to stay updated, wherever you may be.

1246339 Created with Sketch.

Professional project management

It is your local project manager’s job to support you every step of the way. Your consultant will be your one point of contact throughout your renovation, keeping you updated and striving to exceed your renovation expectations. All you need to do is watch the progress and enjoy the result! learn more

Frequently asked questions

Why Refresh for your home extensions in West London?

We have the experience, knowledge and expertise to professionally guide you from design to completion whilst taking care of all planning permissions and building regulation requirements along the way. You will be appointed a Refresh renovations consultant who will ensure the smooth execution of your desired extension within your timeframe and budget.

What home extension building services do Refresh provide in West London?

  • Bespoke designs
  • Custom builds
  • Construction
  • Demolition
  • Home extensions
  • Ground floor extensions
  • Single storey extensions
  • Double-storey extensions
  • Adding a second storey
  • Home additions
  • Deck extensions
  • Interior design
  • Floor plans
  • Electrical work
  • Plumbing

What size home extension can I build without planning permission?

As long as your extension qualifies under the prerequisites of permitted development rights then you can extend without permission. As an example, size restrictions and the keeping within of the existing finish of the property will apply for the addition of a single storey extension.

The specific conditions of permitted development will not apply if your property is a listed building. There is also a good chance that if you own a property in an area of natural beauty or conservation area that permitted development will not be applicable either.

Do home extensions add value to a property?

Additional living space is always eye-catching and will lure in potential buyers. It can no doubt be an attractive additional advantage when selling your home if it is built correctly. Unless it is built in proportion and mirrors the original builds quality then there is a risk of devaluing the property. This makes choosing your extension provider even more important. Statistically speaking, an asking price can increase by up to 11% if a property includes a professionally built two-storey extension. This of course, will require a larger budget and timeframe but could significantly increase value over time. 

How much will a home extension cost in West London? 

As with all estimates, the cost will fluctuate depending on the size of the property and the scale of the project. It is important to remember that the cost will ultimately be determined by the square footage required and you must factor in varying styles of fixtures and fittings in addition to VAT. A typical single-storey extension is usually around £2000 per square metre whereas a two-storey extension can be in the region of £3000 per square metre. Extensions which include bathrooms, kitchens or utility areas can be on the upper end of costings.

‍

Group 14 Created with Sketch.

Changing
the way the
world
renovates

House Extension inspiration

If you know your home needs a change but you're not sure what that looks like yet, check out these articles for inspiration and advice. 

Get started

Request a free consultation from Refresh West London Renovation Builders

Ali Irteza - Renovation Consultant

Book a Free Consultation

Fill out the form below to tell us more about your renovation and book a consultation with Refresh Renovations West London Renovation Builders.

If your enquiry is not related to renovating your home, you may wish to use one of our other enquiry forms to ensure your message reaches the right team:

(Don’t worry - if you change your mind you can unsubscribe anytime)

Please Wait ...
Thank you! Your submission has been received!
Oops! Something went wrong while submitting the form.