
Get a FREE digital
copy of Renovate Handbook!
Just sign up to our newsletter and we'll send it your way.
Get Renovate HandbookModernising Internal Layouts Without Extending
Does your home feel cramped or outdated even though you have enough space? This guide covers nine ways UK homeowners can modernise an internal layout without extending the property.
.jpg)
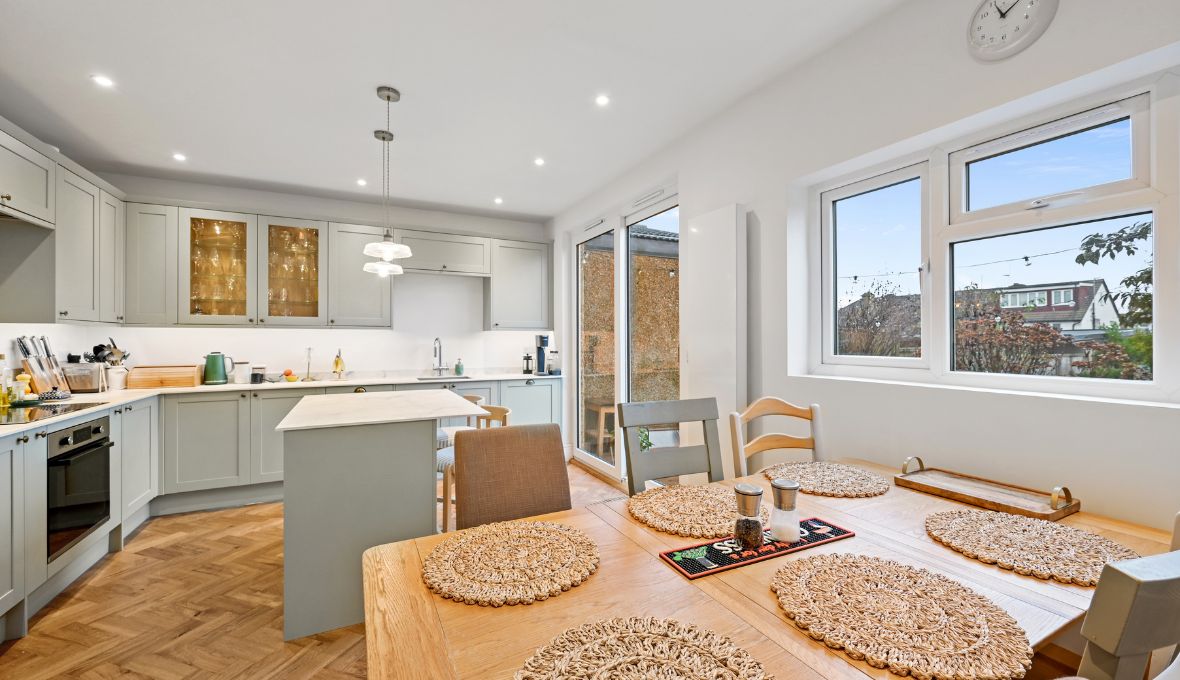
Does your home feel cramped, outdated or difficult to use, even though you have enough space? Many UK homeowners assume they need an extension to improve their home, but in many cases a better solution is to reconfigure the existing layout. By making smarter use of the space you already have, it is often possible to create a more open, functional and modern home without extending the property. From open-plan living ideas and improved room layouts to better storage and natural light, there are many ways to change how a home feels without increasing its footprint. In some cases, this approach can also help reduce renovation costs and simplify the planning and permission process. This guide explores practical ideas for modernising internal layouts without extending, and what UK homeowners should consider before starting an internal layout renovation.
Nine Ways to Modernise Your Internal Layout Without Extending
Many homeowners think they need an extension when their home starts feeling too small or outdated. In many cases, though, the real issue is not the amount of space available but how that space is being used. A well-planned internal layout renovation can change the feel and function of a home without extending the building. Here are some practical ideas to consider.
Make Better Use of the Space You Already Have
Before planning an extension, take a closer look at how your current space is being used. Many homes have areas that are not working efficiently, such as large hallways, underused dining rooms, small separate rooms, unused corners and poor storage areas. By rethinking the layout, you may be able to create a home that feels larger without adding extra square metres. Sometimes moving a wall or changing the purpose of a room can make a big difference.
Consider Open-Plan Living
One of the most popular ways to modernise an internal layout is to create more open and connected living spaces. Many older UK homes were designed with separate rooms for cooking, dining and relaxing, and opening up some of these spaces can improve natural light, create better flow between rooms, make the home feel larger and improve family interaction. However, open-plan living does not always mean removing every wall. Many homeowners now prefer flexible layouts that combine openness with clearly defined zones.
Focus on Layout Rather Than Size
A larger home does not automatically mean a better home. In many cases, poor room positioning and inefficient layouts make homes feel smaller than they actually are. A cramped kitchen may sit next to an underused room, storage may be lacking in important areas, or rooms may not connect well with each other. Careful planning can help solve these issues without increasing the property's footprint.
Bring More Natural Light Into the Home
Natural light can change how a home feels, and brighter spaces often feel larger, more modern and more welcoming. Ways to improve light include creating larger openings between rooms, installing internal glass doors, adding rooflights, using glazed partitions and improving window layouts. Many homeowners are surprised by how much bigger their home feels after improving natural light.
Improve Storage Solutions
Clutter can make even a large home feel cramped, so modern layout renovations often include smarter storage to make the most of the available space. Popular ideas include built-in cupboards, under-stair storage, walk-in pantries, utility rooms and hidden storage solutions. Good storage helps rooms stay organised and makes daily life more convenient.
Understand Costs Before You Start
One reason many homeowners choose internal layout renovations is cost. In some cases, reconfiguring existing rooms can be more affordable than building an extension because there is no need for additional foundations, roofing or external construction work. However, costs will depend on factors such as structural changes, electrical work, plumbing changes, finishes and fittings, and design requirements. Having a clear budget from the beginning can help guide renovation decisions.
Check Whether Permission Is Required
Many internal layout changes do not require planning permission because they do not alter the outside of the property. However, some projects may still require building regulations approval, structural calculations, listed building consent or professional design input. It is always worth checking the requirements before starting work.
Create Spaces That Suit Modern Living
Today's homeowners often want spaces that can adapt to changing needs. A modern internal layout may include flexible living areas, home office spaces, better kitchen layouts, improved family areas and multi-purpose rooms. The goal is to create a home that works better for everyday life rather than simply adding more space.
Think About Future Needs
A renovation is a good opportunity to think long term. Consider whether the family will grow, whether someone will work from home, whether storage needs will increase and how lifestyle needs might change in the future. Planning ahead can help ensure the new layout continues to work well for many years. So, before investing in an extension, it may be worth exploring whether a better layout could solve the problem first.
Frequently Asked Questions
Do I need planning permission to change my internal layout?
Many internal layout changes do not require planning permission because they do not alter the outside of the property. However, some projects may still need building regulations approval, structural calculations, listed building consent or professional design input, so it is worth checking the requirements before starting work.
Is changing an internal layout cheaper than extending?
In some cases, yes. Reconfiguring existing rooms can be more affordable than building an extension because there is no need for additional foundations, roofing or external construction work. Costs still depend on structural changes, electrical work, plumbing changes, finishes and fittings, and design requirements.
Does open-plan living mean removing every wall?
No. Open-plan living does not always mean removing every wall. Many homeowners now prefer flexible layouts that combine openness with clearly defined zones.
How can I make my home feel bigger without adding space?
Improving the layout, bringing in more natural light and adding smarter storage can all help. Larger openings between rooms, internal glass doors, rooflights, glazed partitions and better window layouts can make a home feel brighter and larger without changing its footprint.
Make the Most of the Space You Already Have
A well-planned internal layout can make your home feel bigger, brighter and more practical without extending the property. The Refresh Renovations UK team helps homeowners across the UK reconfigure and modernise their homes through smart design and renovation planning. Sometimes you do not need more space. You simply need to use your existing space better. To talk through your ideas, get in touch with the team.
Related Articles and Projects
Read Next
.jpg)

All Refresh Renovations franchises are independently owned and operated.
Processing...

Talk to a renovation consultant today
If you would like to find out how Refresh Renovations can support you with a high quality, efficient home renovation, get in touch today. Your local Refresh Renovations consultant will be happy to meet with you for a free, no obligations consultation.