
Get a FREE digital
copy of Renovate Handbook!
Just sign up to our newsletter and we'll send it your way.
Get Renovate Handbook


Two grandparents in Whittlesford turned their double storey garage into a self-contained home for their son, daughter-in-law and first grandchild.
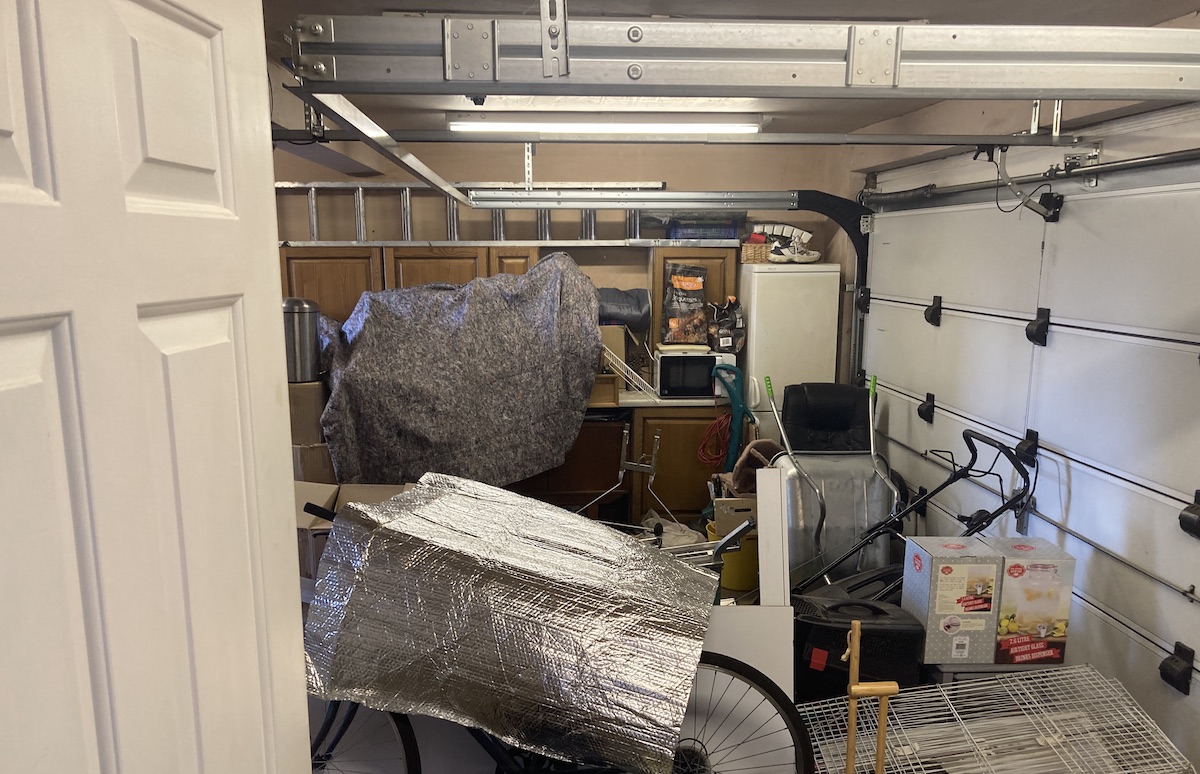

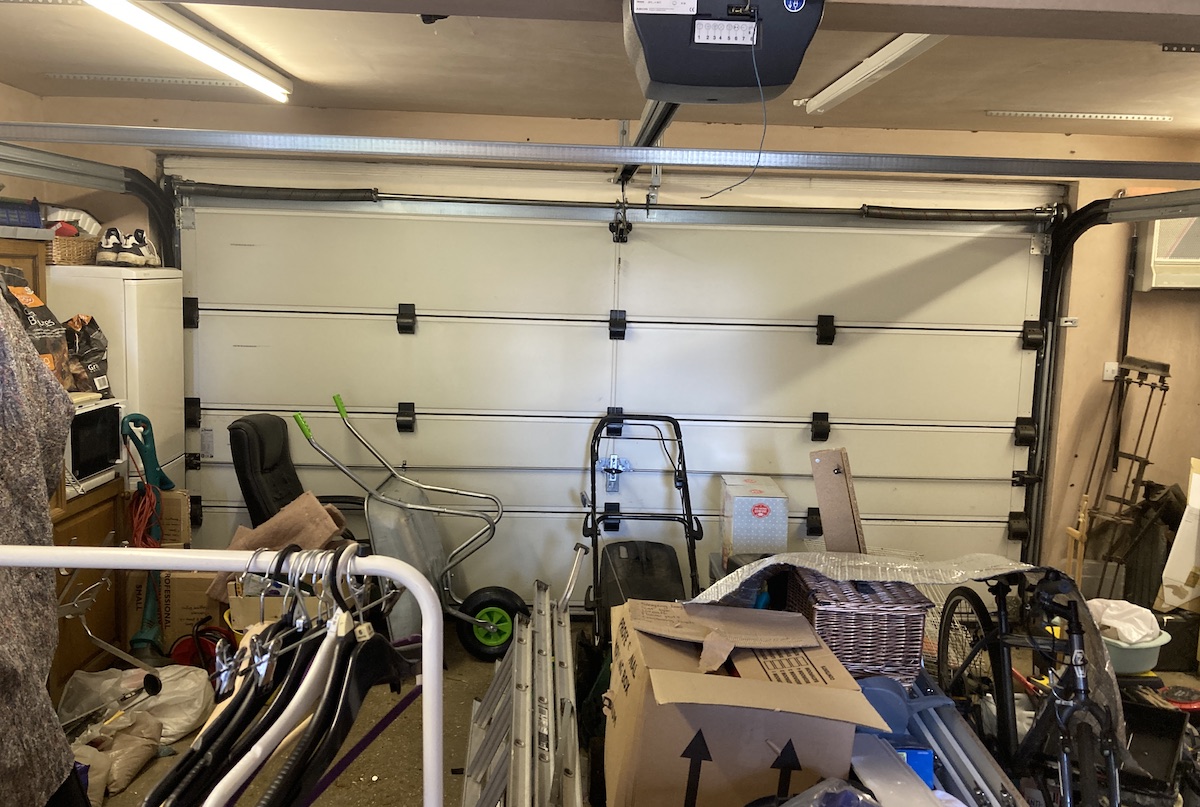


The Brief
When their son and daughter-in-law were expecting their first baby, these grandparents came up with a generous solution to the young couple’s search for a first home. Their large double storey garage already had bedrooms and a bathroom upstairs, so instead of the couple stretching for a mortgage, the family decided to turn the whole building into a separate, self-contained home.
The upstairs was already set up for living. The job was the ground floor: transforming a working garage into a warm, practical kitchen and living space where a new family could cook, relax and settle in together.
The challenge
Turning a garage into a home is more than just a cosmetic makeover. Garages aren’t built to be lived in, so the space needed to meet Building Regulations for a habitable dwelling, with proper insulation, ventilation, heating and natural light. Fitting a new kitchen also meant bringing in water, drainage and electrics where none existed before. On top of that, there was a fixed timeline: the space had to be ready for a newborn.
Our solution
The Refresh Renovations Cambridgeshire team managed the conversion from design through to handover, so the family had one point of contact the whole way. Key works included:
- Removing the garage door and infilling the opening with a new insulated wall and [window/door]
- Insulating the floor, walls and ceiling to bring the space up to modern standards
- Running new plumbing, drainage and electrics for the kitchen
- Designing and installing a new kitchen with room to grow into family life
- Creating a bright, open living area linked to the existing upstairs
- Plastering, flooring and decorating throughout for a finished, move-in ready home


The result
The family now has a home of their own, with close support from the grandparents just a few steps away. The ground floor feels nothing like a garage anymore: it’s a comfortable, light-filled space built around everyday family life. For £67,000, the family made the most of a building they already had and gave the next generation a proper start.
Thinking about a garage conversion?
A garage conversion can be one of the most cost-effective ways to add living space, or even create a whole new home for family. Get in touch with Refresh Renovations Cambridgeshire to talk through your ideas.
Book a consultation

Simon Kelliher is Renovation Consultant of Kelliher Renovations Ltd, a franchisee of Renovation Franchise UK Ltd, doing business in Cambridgeshire & West Suffolk.
Actual costs vary by project. Plan ahead to reduce the impact of industry changes or disruptions. For more information see here.


Talk to a renovation consultant today
If you would like to find out how Refresh Renovations can support you with a high quality, efficient home renovation, get in touch today. Your local Refresh Renovations consultant will be happy to meet with you for a free, no obligations consultation.


