
Get a FREE digital
copy of Renovate Handbook!
Just sign up to our newsletter and we'll send it your way.
Get Renovate HandbookImproving Layout Flow in Older Homes
Older UK homes weren't designed for modern living. These 7 layout improvements make period properties feel open and practical without losing their charm.
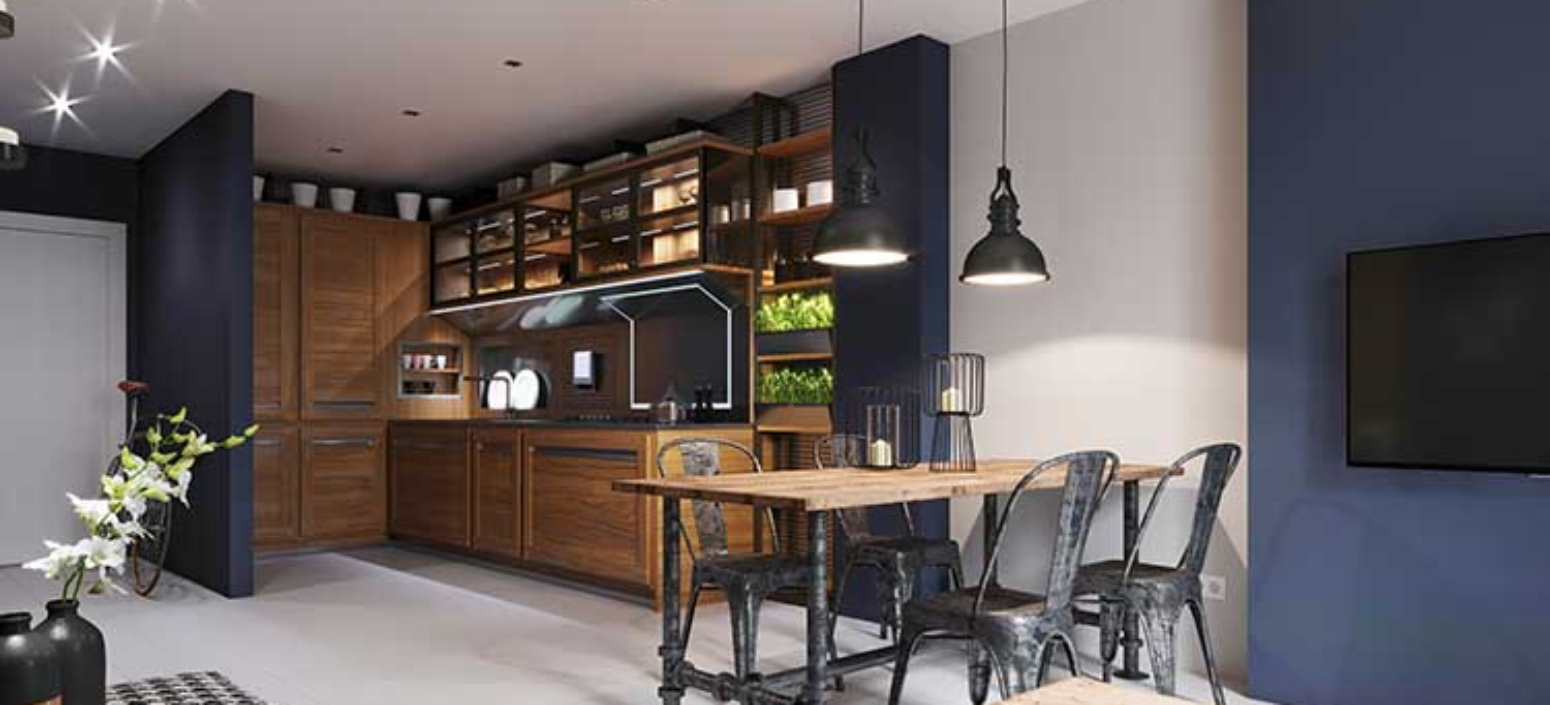
If you live in an older home in the UK, you may have noticed that the layout doesn't always match modern living. Separate rooms, narrow hallways, and awkward transitions can make the space feel smaller and less practical than it actually is. While these homes often have character and charm, their layouts were designed for a different time and lifestyle. Today, many homeowners prefer open, flexible spaces that are easier to move through and more comfortable to use every day. The good news is that you don't need to rebuild your home to fix this. With the right renovation approach, you can improve layout flow, make better use of your space, and create a home that feels more open and functional.
Let's explore simple and practical ways to improve layout flow in older homes, so your space works better for modern living.
7 Practical Ways to Improve Layout Flow in Older Homes
Older homes in the UK often have layouts that don't match modern living. Here are some simple and detailed ways to improve layout flow.
1. Open Up Key Areas Where Possible
Many older homes have separate rooms for the kitchen, dining, and living areas. While this worked in the past, it can feel closed off today. By opening up certain areas, such as removing a non-structural wall or widening a doorway, you can create a more connected space. This helps rooms feel larger and allows light to move more freely through the home. Even small changes, like adding an archway or increasing the size of an opening, can make a noticeable difference.
2. Make Movement Between Rooms Easier
In some older homes, you have to walk through one room to get to another. This can interrupt how the space is used and make the layout feel awkward. Improving flow means making it easier to move from one area to another without unnecessary obstacles. This can involve adjusting door positions, creating clearer pathways, or changing how rooms connect. When movement feels natural, the entire home becomes more comfortable to live in.
3. Update the Layout for Modern Living
Older homes were designed for a different lifestyle. For example, kitchens were often smaller and more separate, whereas today people prefer more open, social spaces. By adjusting the layout to match modern needs, such as combining kitchen and dining areas, you can make your home more practical for everyday use. These changes help your home feel better suited to how people live today.
4. Bring More Natural Light Into the Home
Light plays a big role in how a space feels. Dark rooms can make your home feel smaller and less inviting. You can improve this by enlarging windows, adding glass doors, and opening up spaces so light can travel further. More natural light makes rooms feel brighter, more open, and more comfortable.
5. Keep Some Separation for Functionality
While open spaces are popular, it's important not to remove all separation. Some areas still need privacy and quiet. Instead of fully closing off spaces, you can use partial walls, sliding doors, and glass partitions. It allows you to keep a sense of openness while still having defined areas where needed.
6. Use Consistent Design Across Spaces
Flow is not only about layout, it's also about how your home looks. Using the same flooring, colours, or finishes across different rooms helps create a visual connection. It makes the home feel more continuous and less divided. For example, using the same flooring from the living room into the hallway can make the space feel larger and more connected.
7. Make Better Use of Unused Areas
Older homes often have spaces that are not used properly, such as corners, under-stair areas, or small rooms. You can turn these into useful spaces like storage, seating areas, or small workspaces. This improves how your home functions and makes better use of the available space. Using these areas effectively helps improve overall flow and organisation.
Frequently Asked Questions
1. How do I know if a wall is load-bearing before opening up a space? You usually can't tell just by looking. A structural engineer or experienced builder should assess the wall before any removal, since load-bearing walls need proper support beams and building regulations approval.
2. Do layout changes in older UK homes need planning permission? Internal layout changes generally don't need planning permission, but structural alterations do need building regulations approval. Listed buildings are the exception, where even internal changes can require consent.
3. Can I improve flow without removing any walls? Yes. Widening doorways, repositioning doors, using consistent flooring, improving lighting, and decluttering pathways all improve flow without structural work.
4. Will opening up my layout make my home harder to heat? Larger open spaces can be harder to heat if insulation is poor, so it's smart to pair layout changes with insulation and heating improvements, especially in period properties.
5. What does it cost to open up a kitchen and living area in the UK? Costs depend heavily on whether walls are structural, plus the kitchen work involved. A Renovation Consultant can give you a realistic estimate once the structure has been assessed.
Improve Your Home's Flow with Expert Guidance
Improving layout flow in an older home can completely change how it feels and functions. With the right approach, you can make your space more open, practical, and comfortable, without losing the character that makes it special. The key is to balance modern design with the existing structure, so every change adds value and improves everyday living. This terraced house renovation in South West London shows what's possible: a dated, damp Edwardian home transformed into a light, bright, well-flowing space.
If you need expert support, the Refresh Renovations team in the UK can plan and manage your renovation, ensuring your layout improvements are done smoothly and effectively. Get in touch for a free consultation with your local Renovation Consultant.
A well-planned layout doesn't just make your home look better, it makes it easier and more enjoyable to live in every day.
Related Articles and Projects
Read Next

.jpg)
All Refresh Renovations franchises are independently owned and operated.
Processing...

Talk to a renovation consultant today
If you would like to find out how Refresh Renovations can support you with a high quality, efficient home renovation, get in touch today. Your local Refresh Renovations consultant will be happy to meet with you for a free, no obligations consultation.